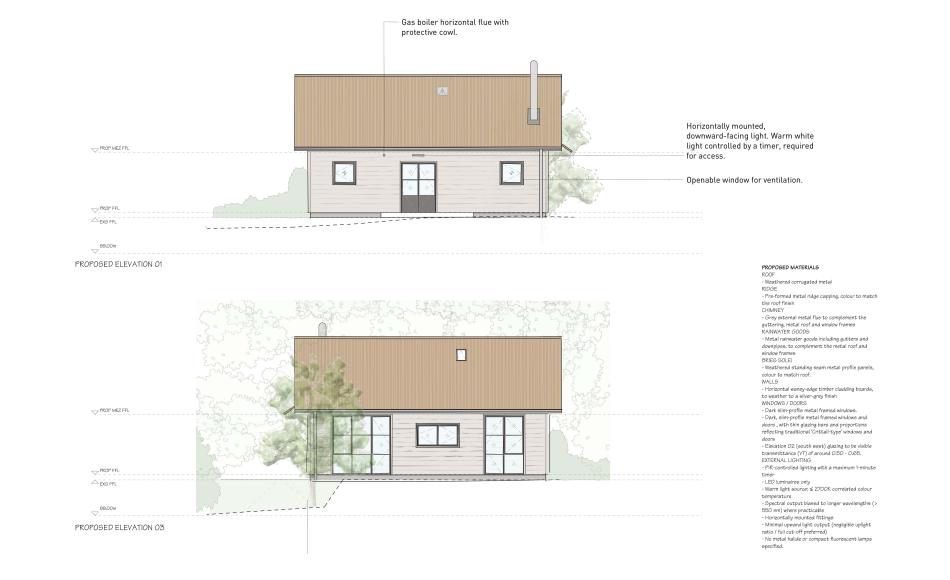
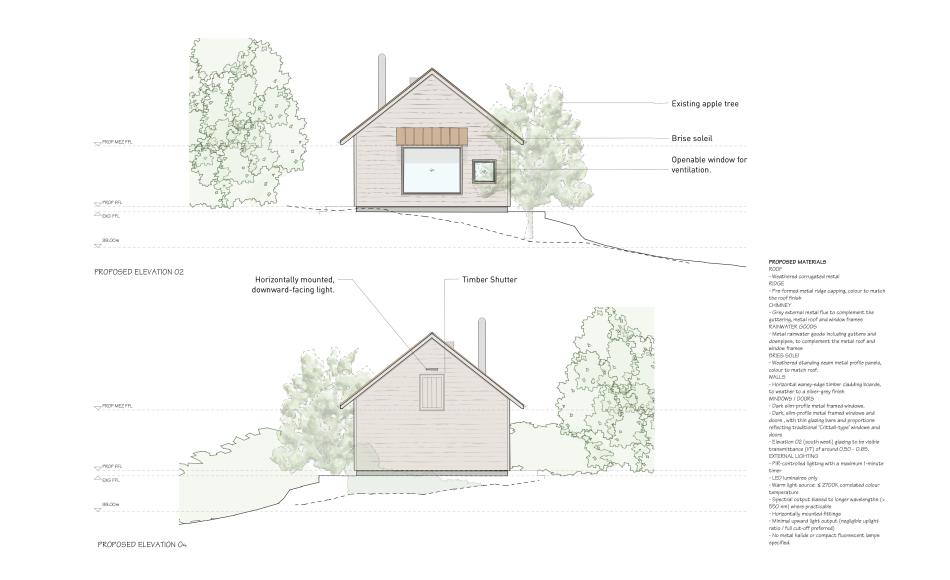
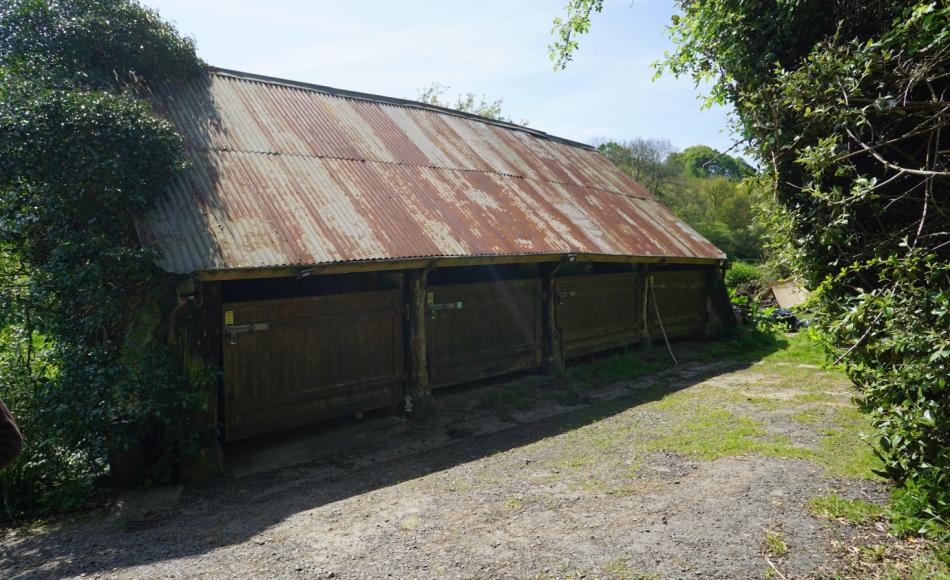
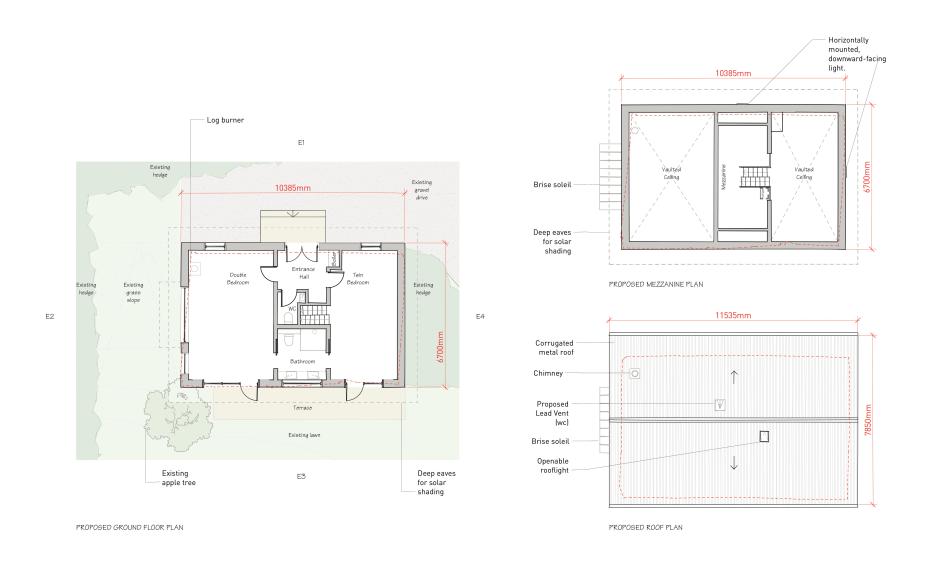
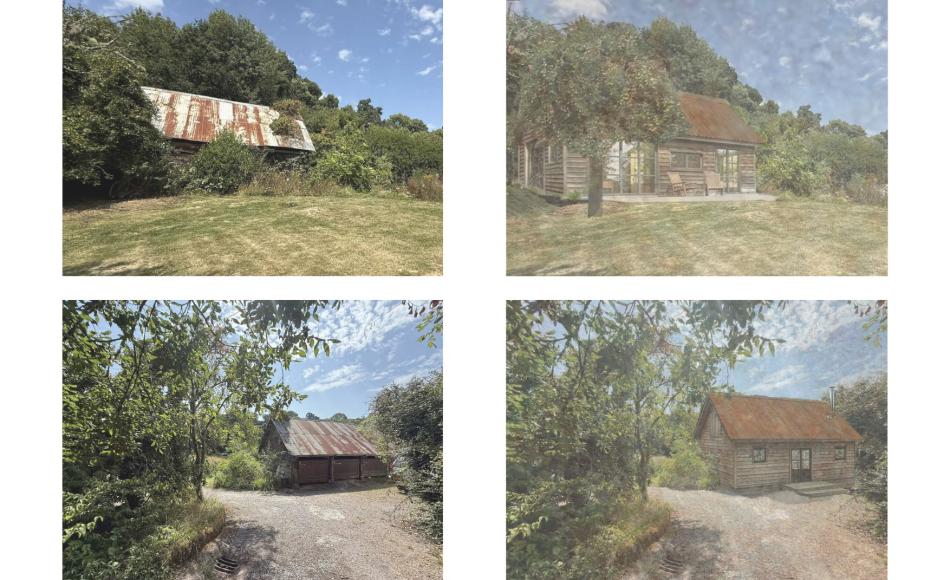

The house which is located in idyllic mid-Devon, has no accommodation for guests. The barn which is currently used for storage, has limited head height, uneven floors and is in need of significant maintenance. The clients approached us to design and achieve planning permission for a sympathetic replacement building which would provide much needed ancillary accommodation for the main house.
Our proposals seek to maintain the barn’s simple agricultural character while enhancing build quality, longevity, and sustainability through energy-efficient construction, reuse of materials and minimal operational energy use. The design modestly increases the height and width to address the headroom limitations and to ensure a comfortable internal layout. The new building will provide two bedrooms and a bathroom, a small entrance foyer and a WC, with kitchen facilities provided by the main house.
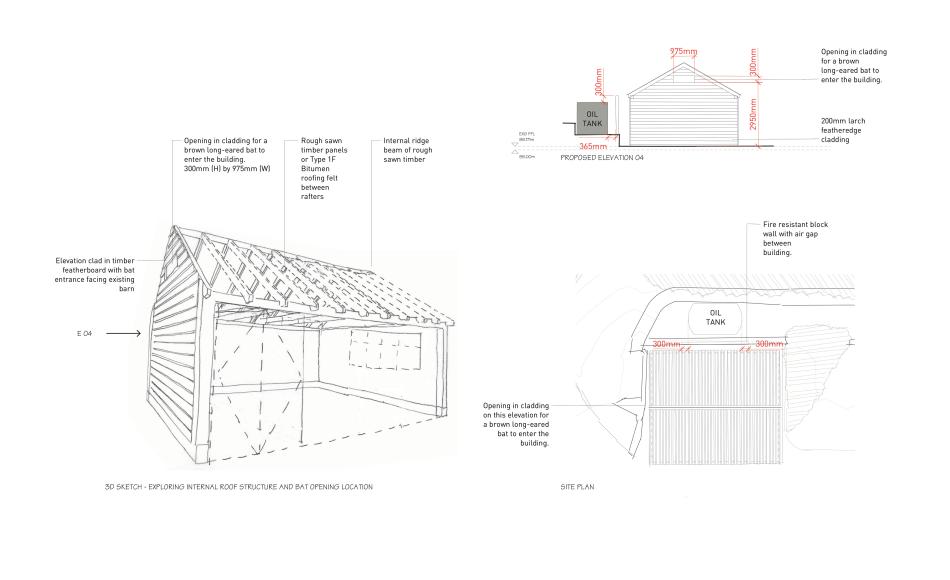
To retain the simple rural character the new building will have a corrugated metal roof, and horizontal waney-edge timber cladding with a textured, natural surface which offers small crevices and shelter to support biodiversity. An established apple tree close to the barn is being retained to provide shade as well as important ecological habitat. The ecological needs of the site fed into the design. Bat surveys identified the presence of brown long-eared bats using the barn as a night feeding roost. To mitigate any loss of habitat, a new storage shed is being constructed with specific bat roosting areas built in. The new building is designed to minimise light spill, with low-transmission glazing and minimal external lighting, thus meeting rigorous planning requirements, contributing to the local ecosystem and enhancing ecological value.
The interior of the new building will juxtapose modern with traditional as reclaimed materials from the original barn, will sit alongside contemporary detailing. There will be subtle agricultural touches, such as exposed timbers, alongside Crittall-style windows and limewash wall finishes.
We are drawing up technical designs, and are looking forward to working with the clients to create a subtle new building which sits beautifully in its rural setting.