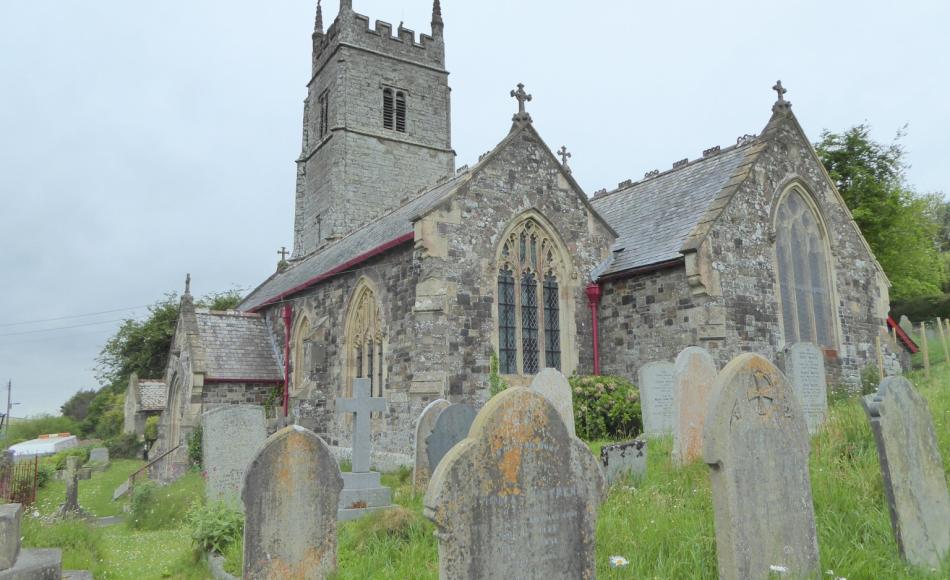

Goodleigh United Church is a Local Ecumenical Partnership (LEP), bringing together different Christian denominations to worship and minister collaboratively. The church also serves as an important hub for the wider community, hosting the local school, clubs, societies, playgroups, concerts and meetings.
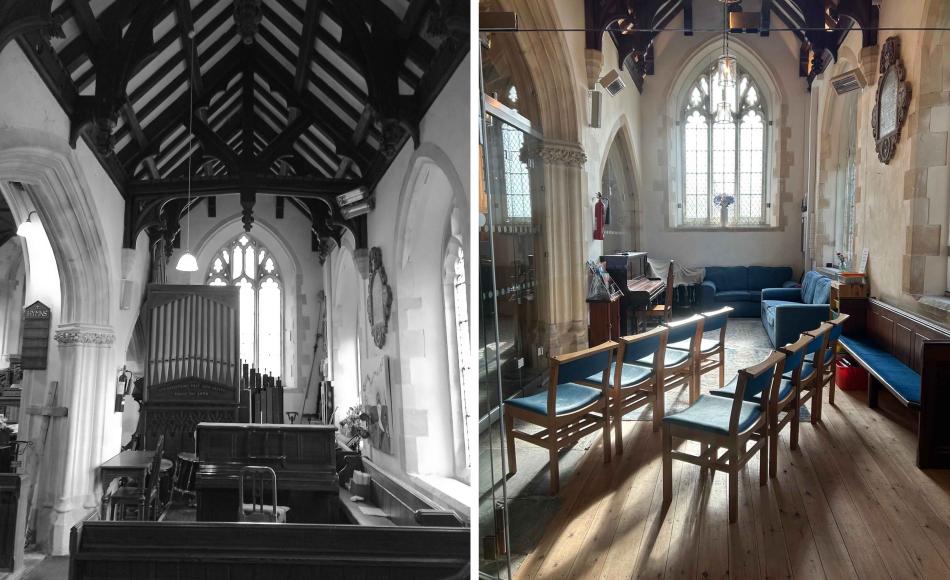
As inspecting architects for the late Victorian Grade II* listed church, Jonathan Rhind Architects were appointed to design, detail and obtain consents for a series of internal alterations to the historic fabric.
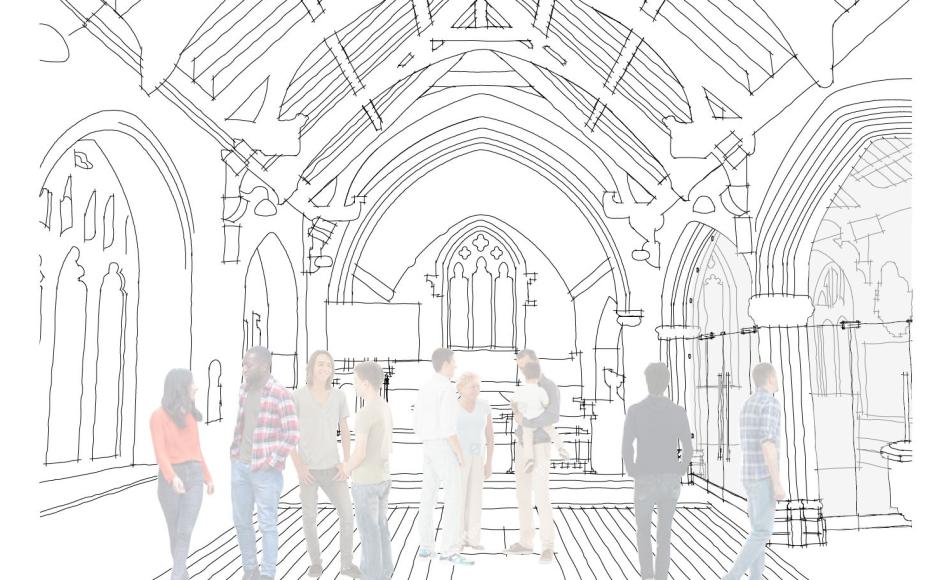
The aim was to create flexible, multi-use spaces while respecting and enhancing the church’s architectural significance.
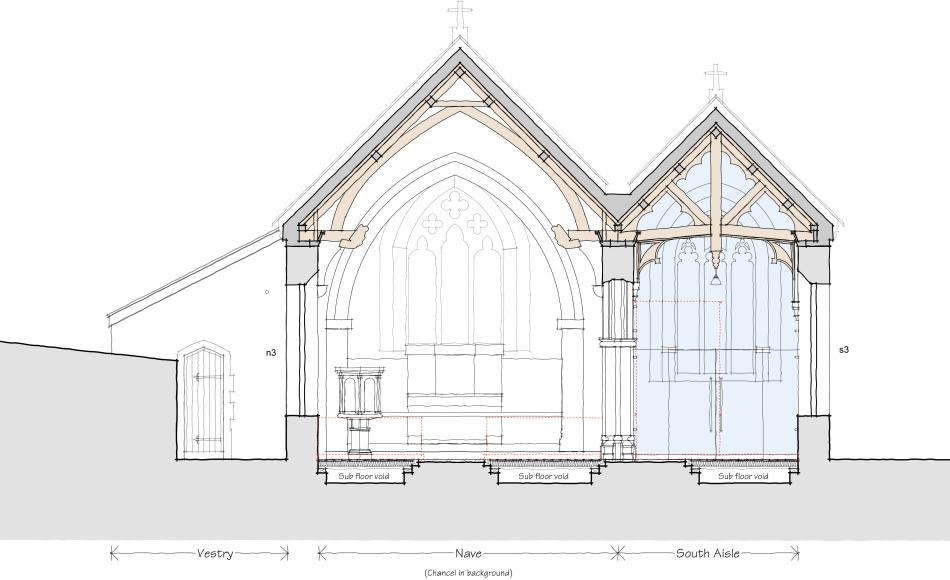
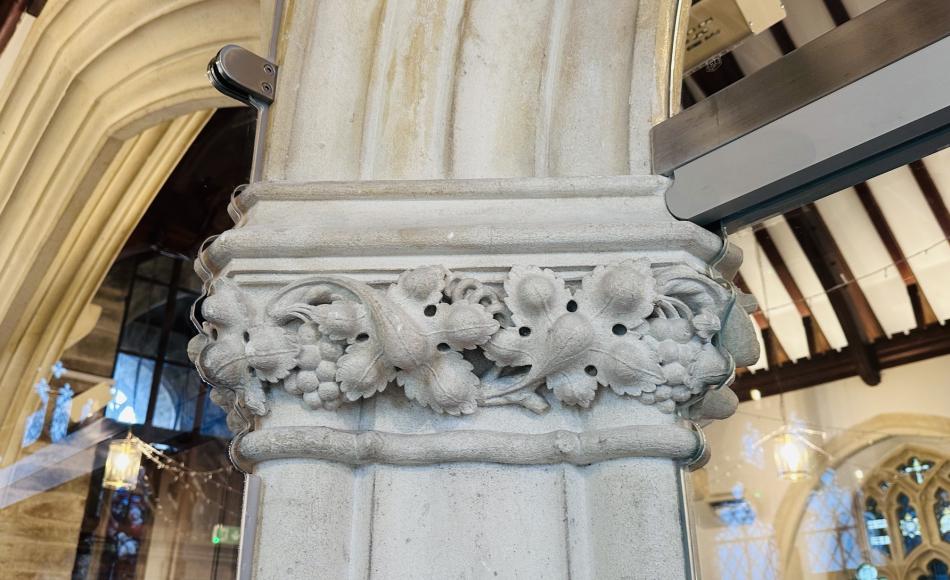
The reordering proposals sought to retain as much original fabric and detailing as possible, while delivering several key objectives:
- Improved level access throughout the main body of the church
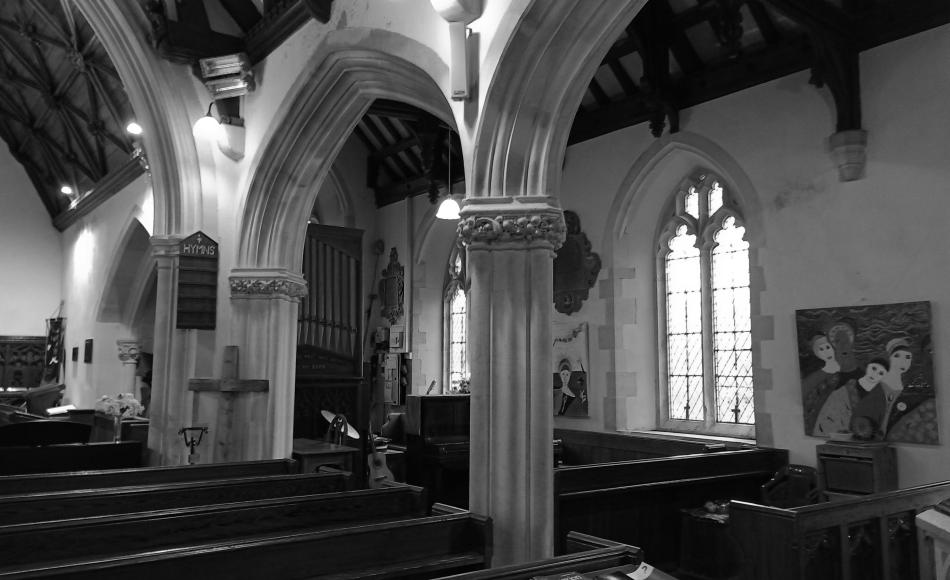
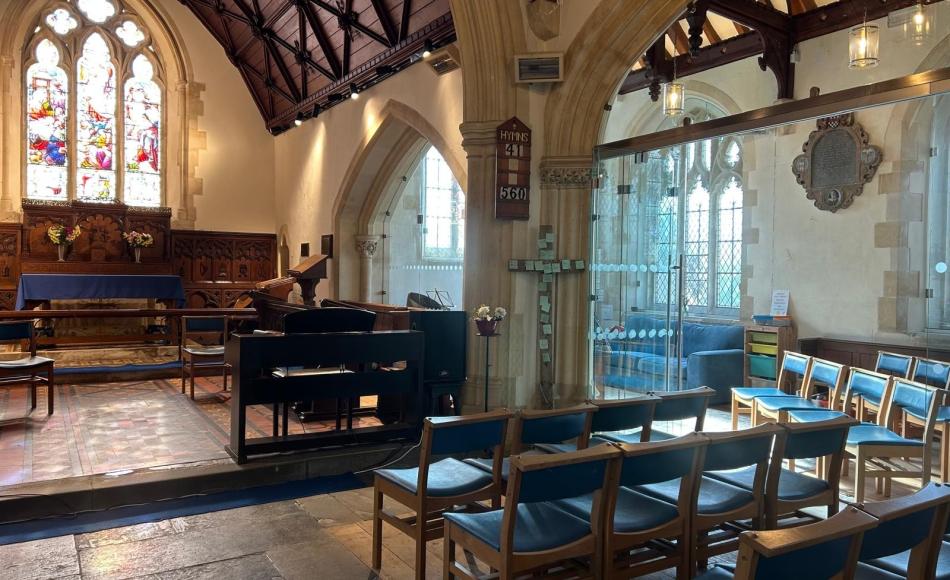
- Greater flexibility of layout and seating, enabling worship, meetings, social events, teaching and performances through the removal or adaptation of pews
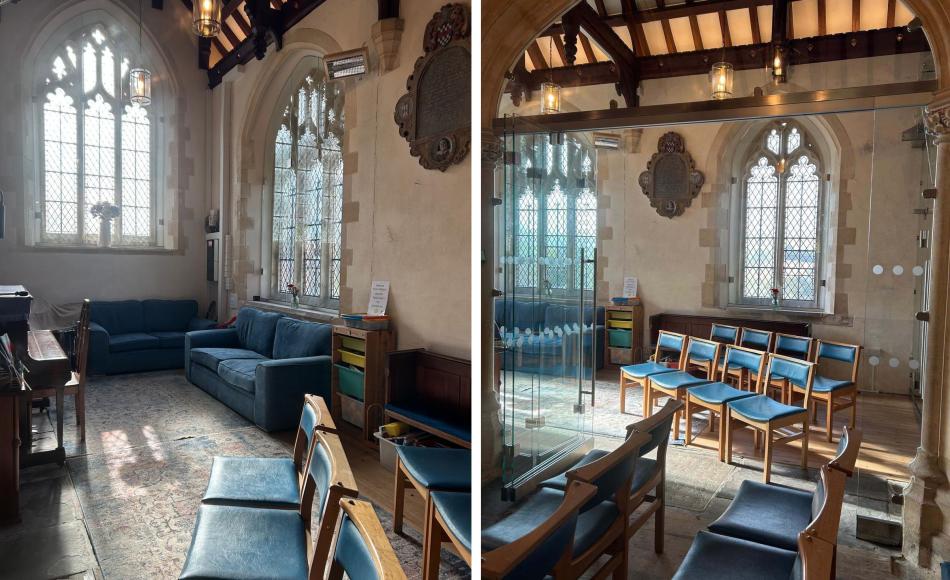
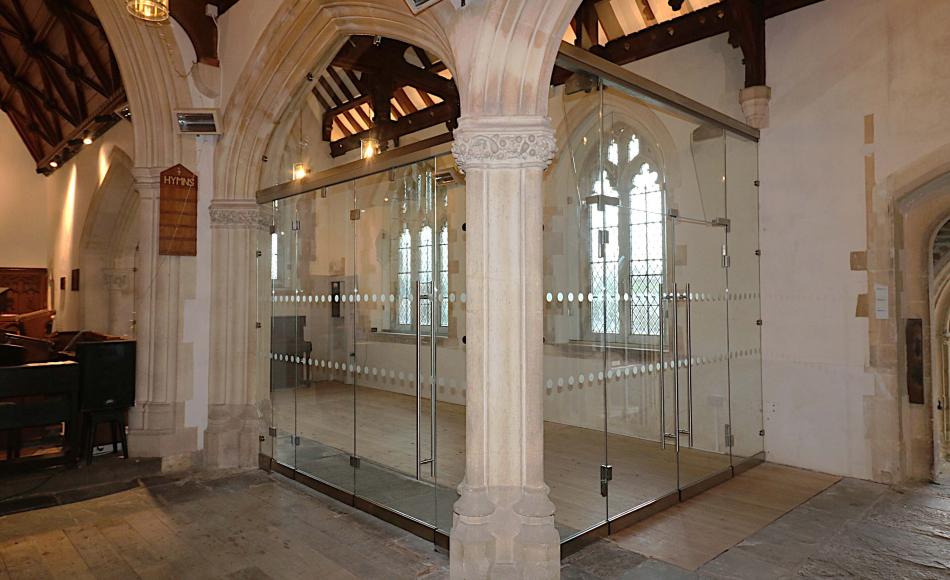
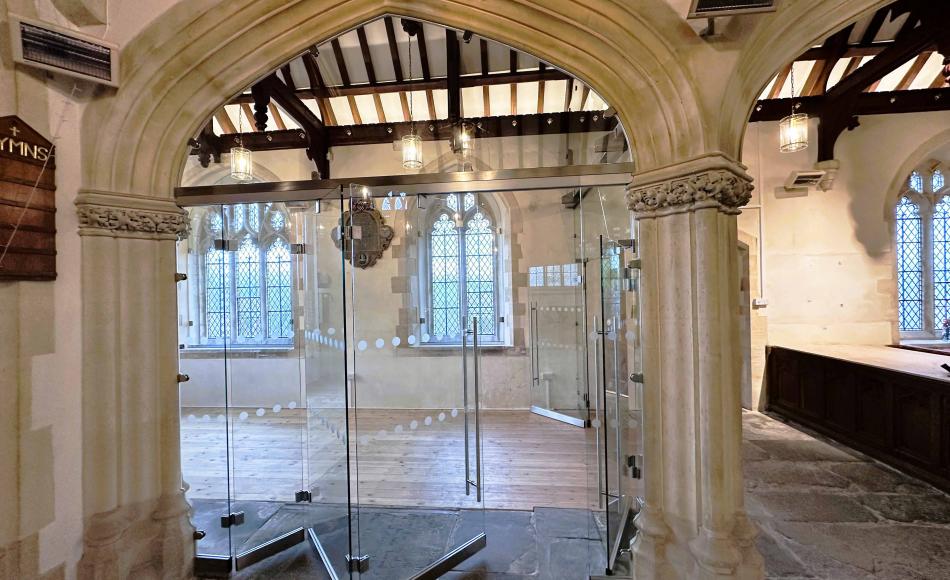
- Creation of a separate suite space, enclosed with glazed screens and draught proofed with secondary glazing to perimeter windows.
- Enhanced thermal comfort and energy efficiency, achieved through an enhanced heating system
With the works completed, the Goodleigh United Church Council (GUCC) are delighted with the increased flexibility and usability of the space.
The reordering ensures that St Gregory’s can continue to serve its congregation and community effectively conserving its heritage while supporting its future.
To read more technical detail about our church repair, work undertaken, please see our Church Architecture page.
SouthWest Archaeology
Ion Glass
The Diocesan Advisory Committee (DAC) - Diocese of Exeter
Images courtesy Ion Glass and Goodleigh United Church Council